
Listing Courtesy of:  FMLS / Listed By: Keller Williams Rlty, First Atlanta - Contact: 404-531-5700
 FMLS / Listed By: Keller Williams Rlty, First Atlanta - Contact: 404-531-5700
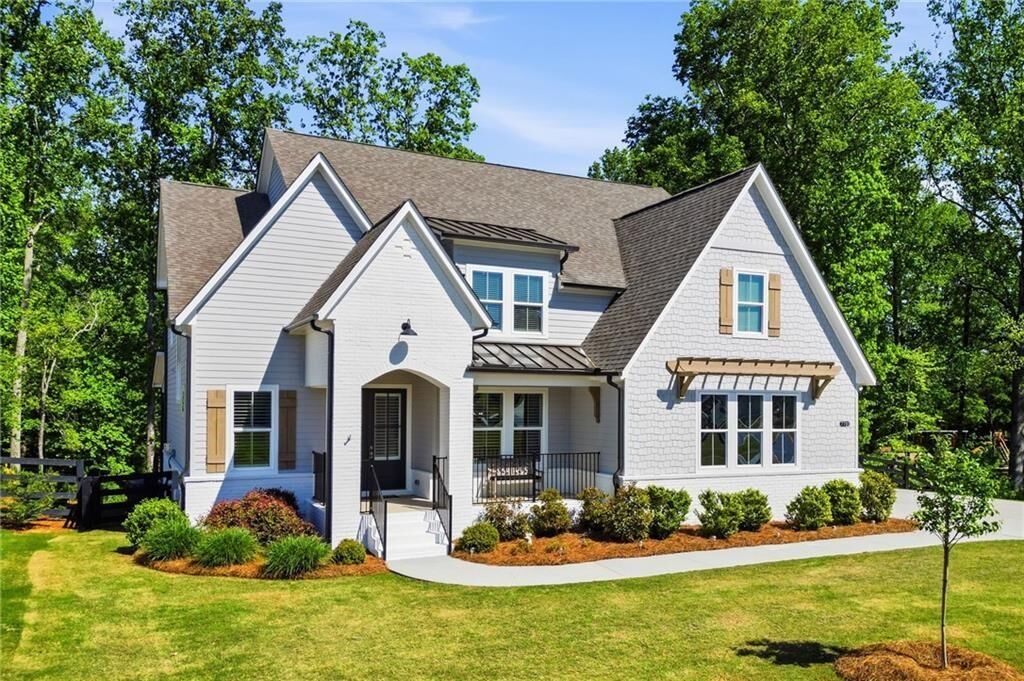
 7710 Fireside Farm Drive Dawsonville, GA 30534
Pending (18 Days)
$750,000 (USD)
Description
MLS #:
7830628
7830628
Taxes
$7,788(2025)
$7,788(2025)
Lot Size
0.43 acres
0.43 acres
Type
Single-Family Home
Single-Family Home
Year Built
2023
2023
Style
European, Farmhouse
European, Farmhouse
Views
Rural
Rural
County
Forsyth County
Forsyth County
Community
Fireside Farms
Fireside Farms
Listed By
Empowerhome Team Atlanta, Keller Williams Rlty, First Atlanta, Contact: 404-531-5700
Source
FMLS
Last checked Sep 20 2026 at 5:28 PM GMT+0000
FMLS
Last checked Sep 20 2026 at 5:28 PM GMT+0000
Bathroom Details
- Full Bathrooms: 4
- Half Bathroom: 1
Interior Features
- Walk-In Closet(s)
- Tray Ceiling(s)
- High Ceilings 10 Ft Lower
- High Ceilings 10 Ft Upper
- Dishwasher
- Disposal
- Gas Range
- Microwave
- Entrance Foyer 2 Story
- Refrigerator
- Gas Water Heater
- Washer
- Dryer
- Coffered Ceiling(s)
- Laundry: Upper Level
- Windows: Insulated Windows
Kitchen
- Cabinets Other
- Eat-In Kitchen
- View to Family Room
- Kitchen Island
- Solid Surface Counters
Subdivision
- Fireside Farms
Lot Information
- Wooded
- Private
- Back Yard
Property Features
- Fireplace: Gas Starter
- Fireplace: 1
- Fireplace: Living Room
- Foundation: Concrete Perimeter
Heating and Cooling
- Zoned
- Central
- Central Air
Basement Information
- Unfinished
Pool Information
- None
Homeowners Association Information
- Dues: $700/Annually
Flooring
- Hardwood
- Ceramic Tile
Exterior Features
- Roof: Composition
- Roof: Shingle
Utility Information
- Utilities: Cable Available, Electricity Available, Water Available, Natural Gas Available, Sewer Available
- Sewer: Public Sewer
- Energy: None, Windows
School Information
- Elementary School: Silver City
- Middle School: North Forsyth
- High School: North Forsyth
Parking
- Attached
- Garage
- Garage Faces Side
- Level Driveway
Additional Information: Keller Williams Rlty, First Atlanta | 404-531-5700
Location
Disclaimer: Listings identified with the FMLS IDX logo come from FMLS and are held by brokerage firms other than the owner of this website. The listing brokerage is identified in any listing details. Information is deemed reliable but is not guaranteed. If you believe any FMLS listing contains material that infringes your copyrighted work please click here review our DMCA policy and learn how to submit a takedown request. © 2026 First Multiple Listing Service, Inc. Last Updated: 9/20/26 10:28
Listings identified with the FMLS IDX logo come from FMLS and are held by brokerage firms other than the owner of this website. The listing brokerage is identified in any listing details. Information is deemed reliable but is not guaranteed. If you believe any FMLS listing contains material that infringes your copyrighted work please click here review our DMCA policy and learn how to submit a takedown request. © 2026 First Multiple Listing Service, Inc. Last Updated: 9/20/26 10:28

Step inside to a layout designed to make daily life feel comfortable and connected. A dedicated office near the entry provides a defined space to focus, while the dining room with classic wainscoting creates an inviting setting for dinners, celebrations, and special occasions. A nearby dry bar with quartz countertop adds another thoughtful touch when entertaining.
At the heart of the home, the open kitchen keeps everyone connected. Quartz countertops, stainless steel appliances, a gas range with hood, and generous workspace make it equally suited for quick weekday meals and weekends spent cooking and entertaining. The kitchen opens directly to the fireside living room, allowing conversation to flow naturally from one space to the next. A breakfast area and additional kitchen seating offer inviting places for morning coffee, casual meals, or catching up at the end of the day.
Just beyond the main living spaces, the covered porch extends everyday living outdoors. The wooded backdrop and protected land beyond create a peaceful setting that feels tucked away from the pace of the day. Start the morning outside with a cup of coffee, enjoy dinner in the fresh air, or settle in for a quiet evening as the seasons change around you. It is an outdoor space that feels like a natural extension of the home.
Upstairs, the primary suite offers a comfortable place to recharge, complete with a tray ceiling, generous closet space, walk-in shower, garden tub, and dual vanities. Convenient laundry on the same level helps simplify everyday routines. Additional rooms throughout the home offer flexibility for guests, hobbies, working from home, or creating spaces that evolve along with your needs.
The lower level adds even more possibilities. With plenty of unfinished space, there is room to create the areas that matter most to you, whether that means additional recreation space, a home gym, hobby area, media room, or extra storage. Plumbing is already in place for a future bathroom, providing a valuable head start for those who choose to further finish and personalize the basement.
Thoughtful details continue throughout with window treatments, impressive ceiling heights, abundant storage, and a three-car garage with room for vehicles, outdoor equipment, recreational gear, and more.
What makes this home especially compelling is the balance between privacy and convenience. The wooded setting and protected land provide a peaceful backdrop for everyday living, yet Georgia 400 is only minutes away, connecting you to shopping, dining, everyday necessities, recreation, and destinations throughout North Georgia. Lake Lanier adds even more opportunities to get outside, whether the day calls for time on the water or simply a change of scenery.
Quiet mornings on the porch. Dinner and conversation around the kitchen. Cozy evenings beside the fireplace. Weekends spent outdoors or exploring North Georgia. This is a home that gives everyday life more room to unfold, with the privacy and flexibility to enjoy it your way. Come experience everything this Dawsonville retreat has to offer.