
Listing Courtesy of:  FMLS / Listed By: Christopher "Chris" May, Coldwell Banker Realty - Contact: 404-874-2262
 FMLS / Listed By: Christopher "Chris" May, Coldwell Banker Realty - Contact: 404-874-2262
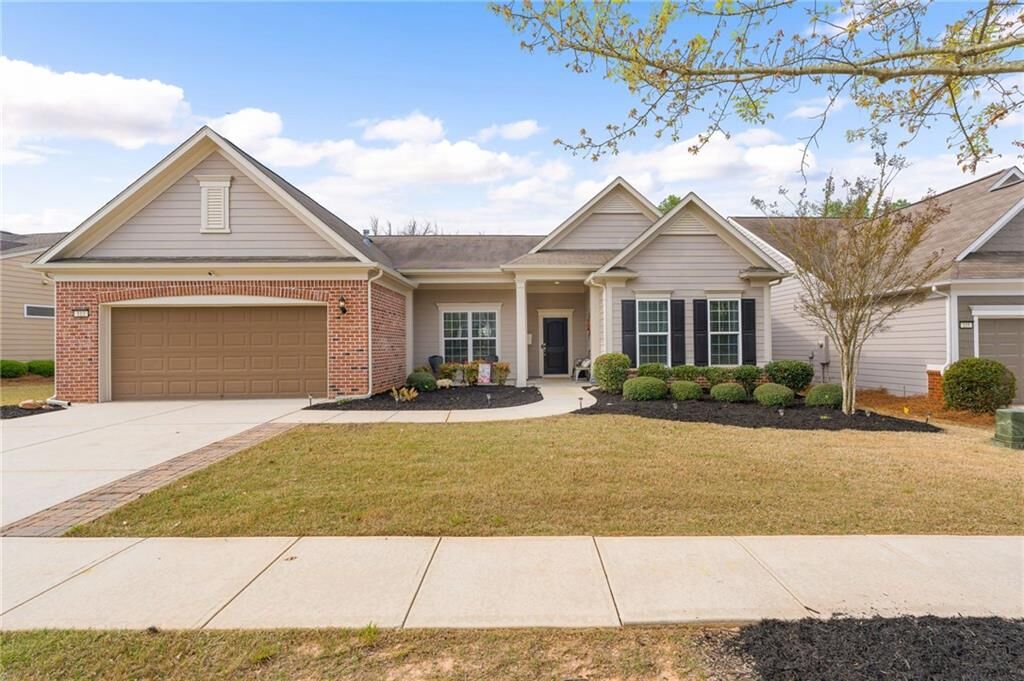
 113 Marigold Court Griffin, GA 30223
Active (51 Days)
$449,000 (USD)

Description
MLS #:
7812900
7812900
Taxes
$7,028(2024)
$7,028(2024)
Lot Size
8,276 SQFT
8,276 SQFT
Type
Single-Family Home
Single-Family Home
Year Built
2017
2017
Style
Ranch, Craftsman
Ranch, Craftsman
County
Spalding County
Spalding County
Community
Sun City Peachtree
Sun City Peachtree
Listed By
Christopher "Chris" May, Coldwell Banker Realty, Contact: 404-874-2262
Source
FMLS
Last checked Sep 19 2026 at 1:17 PM GMT+0000
FMLS
Last checked Sep 19 2026 at 1:17 PM GMT+0000
Bathroom Details
- Full Bathrooms: 2
- Half Bathroom: 1
Interior Features
- Entrance Foyer
- Walk-In Closet(s)
- High Ceilings 9 Ft Main
- High Speed Internet
- Double Vanity
- Tray Ceiling(s)
- Dishwasher
- Disposal
- Energy Star Qualified Appliances
- Microwave
- Self Cleaning Oven
- Refrigerator
- Gas Water Heater
- Dryer
- Electric Oven
- Gas Cooktop
- Range Hood
- Windows: Insulated Windows
- Laundry: In Hall
- Low Flow Plumbing Fixtures
Kitchen
- Cabinets Stain
- Breakfast Bar
- Pantry
- Eat-In Kitchen
- Stone Counters
- View to Family Room
- Kitchen Island
- Pantry Walk-In
Subdivision
- Sun City Peachtree
Lot Information
- Level
- Landscaped
- Front Yard
- Back Yard
Property Features
- Fireplace: Gas Starter
- Fireplace: 1
- Fireplace: Gas Log
- Fireplace: Living Room
- Fireplace: Blower Fan
- Fireplace: Family Room
- Fireplace: Great Room
- Foundation: Slab
Heating and Cooling
- Forced Air
- Heat Pump
- Natural Gas
- Central
- Ceiling Fan(s)
- Central Air
Pool Information
- None
Homeowners Association Information
- Dues: $265/Monthly
Flooring
- Carpet
- Ceramic Tile
- Vinyl
Exterior Features
- Roof: Shingle
Utility Information
- Utilities: Cable Available, Electricity Available, Phone Available, Underground Utilities, Water Available, Natural Gas Available, Sewer Available
- Sewer: Public Sewer
- Energy: None
School Information
- Elementary School: Jordan Hill Road
- Middle School: Kennedy Road
- High School: Spalding
Parking
- Driveway
- Attached
- Garage
- Garage Door Opener
- Level Driveway
- Garage Faces Front
- Total: 4
Listing Price History
Date
Event
Price
% Change
$ (+/-)
Aug 06, 2026
Price Changed
$449,000
-3%
-$16,000
Jul 30, 2026
Listed
$465,000
-
-
Additional Information: Intown | 404-874-2262
Location
Disclaimer: Listings identified with the FMLS IDX logo come from FMLS and are held by brokerage firms other than the owner of this website. The listing brokerage is identified in any listing details. Information is deemed reliable but is not guaranteed. If you believe any FMLS listing contains material that infringes your copyrighted work please click here review our DMCA policy and learn how to submit a takedown request. © 2026 First Multiple Listing Service, Inc. Last Updated: 9/19/26 06:17
Listings identified with the FMLS IDX logo come from FMLS and are held by brokerage firms other than the owner of this website. The listing brokerage is identified in any listing details. Information is deemed reliable but is not guaranteed. If you believe any FMLS listing contains material that infringes your copyrighted work please click here review our DMCA policy and learn how to submit a takedown request. © 2026 First Multiple Listing Service, Inc. Last Updated: 9/19/26 06:17

Other features include a laundry utility sink, oversized garage includes dedicated golf cart parking or use the space for a workshop, motorcycle, small boat, or your favorite hobby. A staircase at the back of the garage leads to a large unfinished room above the garage, providing exceptional storage with the potential for future expansion.
Life in Sun City Peachtree is designed to be active, social, and low maintenance. Lawn care and landscaping are included, giving you more time to enjoy the 45,000-square-foot Club Peachtree featuring state-of-the-art fitness facilities, a walking track, yoga and dance studio, indoor and outdoor pools with walk-in entry, hobby and game rooms, theater, library, and more than 60 charter clubs and interest groups coordinated by a full-time activities director. Outdoor amenities include nature trails, pickleball, tennis, bocce, a dog park, softball field, playground, and multiple common areas for gathering with family and friends.
This golf cart-friendly 55+ community offers the perfect balance of activity and relaxation. The ClubCorp 18-hole golf course is available through separate membership (search the web for Sun City Peachtree Golf Club for membership information). Lovingly maintained and truly move-in ready, this home is ready for its next owner. Search the property address on the world's most popular video website to enjoy a complete video tour of the home, Sun City Peachtree, and the shopping, dining, and entertainment just outside the gates.