
Listing Courtesy of:  FMLS / Listed By: Kim Mason & Associates Realty, LLC - Contact: 770-933-5999
 FMLS / Listed By: Kim Mason & Associates Realty, LLC - Contact: 770-933-5999
4576 Ridgegate Drive Peachtree Corners, GA 30097
Active (54 Days)
$1,749,000 (USD)
Description
MLS #:
7826360
7826360
Taxes
$13,955(2025)
$13,955(2025)
Lot Size
0.98 acres
0.98 acres
Type
Single-Family Home
Single-Family Home
Year Built
1984
1984
Style
Traditional
Traditional
County
Gwinnett County
Gwinnett County
Community
Riverview Estates
Riverview Estates
Listed By
Kimberly Mason, Kim Mason & Associates Realty, LLC, Contact: 770-933-5999
Source
FMLS
Last checked Oct 17 2026 at 5:20 PM GMT+0000
FMLS
Last checked Oct 17 2026 at 5:20 PM GMT+0000
Bathroom Details
- Full Bathrooms: 4
- Half Bathroom: 1
Interior Features
- Walk-In Closet(s)
- Double Vanity
- His and Hers Closets
- High Ceilings 10 Ft Main
- Dishwasher
- Disposal
- Gas Range
- Microwave
- Entrance Foyer 2 Story
- Refrigerator
- Double Oven
- Coffered Ceiling(s)
- Range Hood
- Crown Molding
- Laundry: Laundry Room
- Laundry: Main Level
- Windows: Insulated Windows
- Laundry: Sink
- Windows: Aluminum Frames
- Sound System
- Recessed Lighting
Kitchen
- Breakfast Bar
- Pantry
- Cabinets White
- View to Family Room
- Kitchen Island
- Solid Surface Counters
Subdivision
- Riverview Estates
Lot Information
- Level
- Landscaped
- Front Yard
- Back Yard
- Cleared
Property Features
- Fireplace: 3
- Fireplace: Master Bedroom
- Fireplace: Living Room
- Fireplace: Family Room
- Fireplace: Electric
- Foundation: Slab
Heating and Cooling
- Central
- Central Air
Basement Information
- Exterior Entry
- Finished
- Daylight
- Full
- Finished Bath
- Walk-Out Access
Pool Information
- None
Homeowners Association Information
- Dues: $700/Annually
Flooring
- Hardwood
- Marble
Exterior Features
- Roof: Composition
Utility Information
- Utilities: Cable Available, Electricity Available, Phone Available, Underground Utilities, Natural Gas Available, Sewer Available
- Sewer: Septic Tank
- Energy: None
School Information
- Elementary School: Simpson
- Middle School: Pinckneyville
- High School: Paul Duke
Parking
- Driveway
- Garage
- Garage Faces Side
Listing Price History
Date
Event
Price
% Change
$ (+/-)
Oct 03, 2026
Price Changed
$1,749,000
-3%
-$50,000
Sep 23, 2026
Price Changed
$1,799,000
-3%
-$51,000
Sep 18, 2026
Price Changed
$1,850,000
-5%
-$100,000
Sep 10, 2026
Price Changed
$1,950,000
-11%
-$249,900
Sep 07, 2026
Price Changed
$2,199,900
-6%
-$150,600
Aug 28, 2026
Price Changed
$2,350,500
0%
$500
Aug 28, 2026
Price Changed
$2,350,000
-6%
-$149,900
Aug 26, 2026
Price Changed
$2,499,900
-4%
-$100,000
Aug 24, 2026
Listed
$2,599,900
-
-
Additional Information: Kim Mason & Associates Realty, LLC | 770-933-5999
Location
Disclaimer: Listings identified with the FMLS IDX logo come from FMLS and are held by brokerage firms other than the owner of this website. The listing brokerage is identified in any listing details. Information is deemed reliable but is not guaranteed. If you believe any FMLS listing contains material that infringes your copyrighted work please click here review our DMCA policy and learn how to submit a takedown request. © 2026 First Multiple Listing Service, Inc. Last Updated: 10/17/26 10:20
Listings identified with the FMLS IDX logo come from FMLS and are held by brokerage firms other than the owner of this website. The listing brokerage is identified in any listing details. Information is deemed reliable but is not guaranteed. If you believe any FMLS listing contains material that infringes your copyrighted work please click here review our DMCA policy and learn how to submit a takedown request. © 2026 First Multiple Listing Service, Inc. Last Updated: 10/17/26 10:20

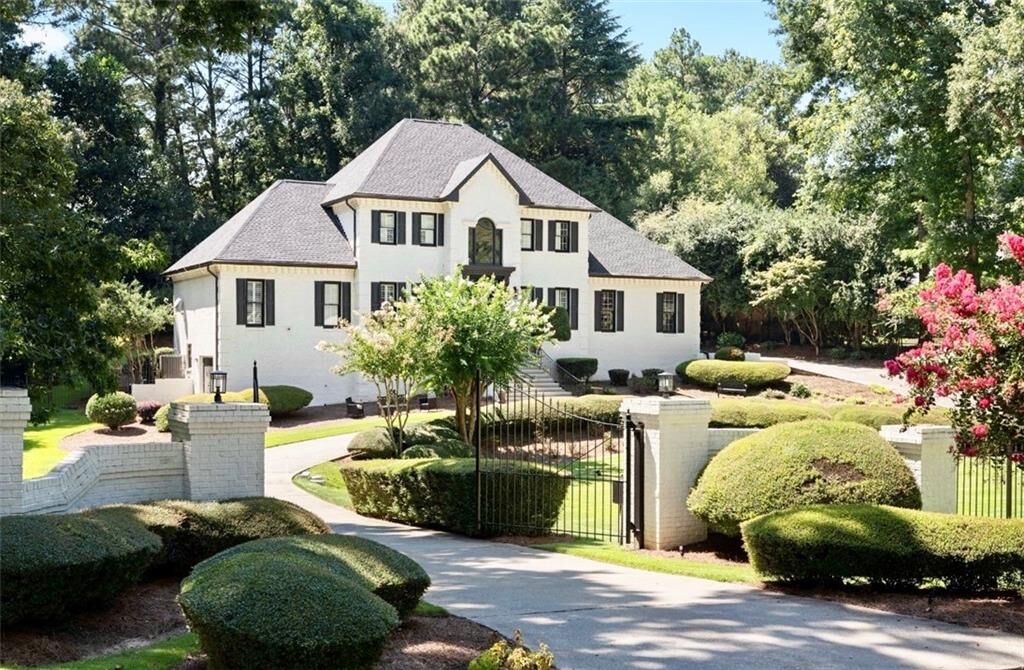
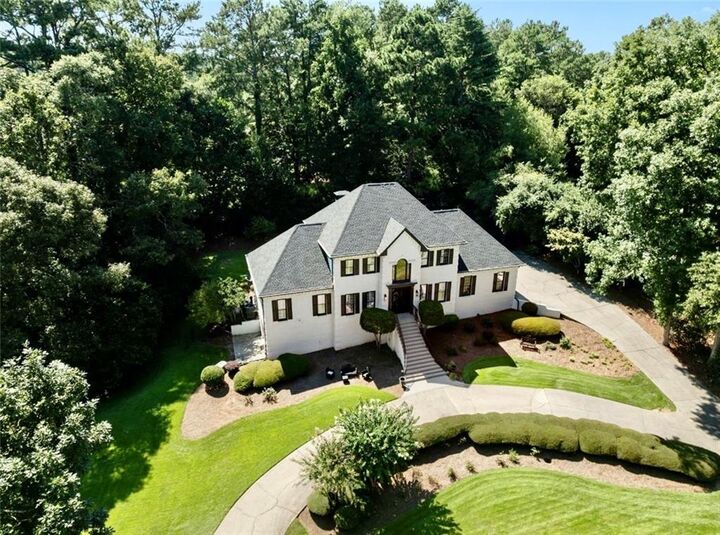
The home features two luxurious primary suites, including a main-level retreat with a spa-like ensuite and spacious walk-in closet, plus an upstairs primary suite with vaulted ceilings, a huge custom closet with built-ins, and a beautifully appointed ensuite. Spacious secondary bedrooms feature custom closets and designer lighting.The fully finished basement offers multiple flexible rooms perfect for a media room, home office, library, guest space, recreation room, or whatever best suits your lifestyle. Enjoy the beautiful glass-enclosed sunroom overlooking a serene koi pond, creating a peaceful retreat, while the spacious backyard is perfect for entertaining and relaxing. Situated on approximately one acre, the property also offers a massive front yard with plenty of space for children, family activities, and outdoor enjoyment. NEW ROOF JUST 2YEARS OLD, NEW GARAGE DOORS, Expoxy Floors!! Top school district, and a location just minutes from The Forum, you’ll enjoy exceptional shopping, restaurants, entertainment, and more.
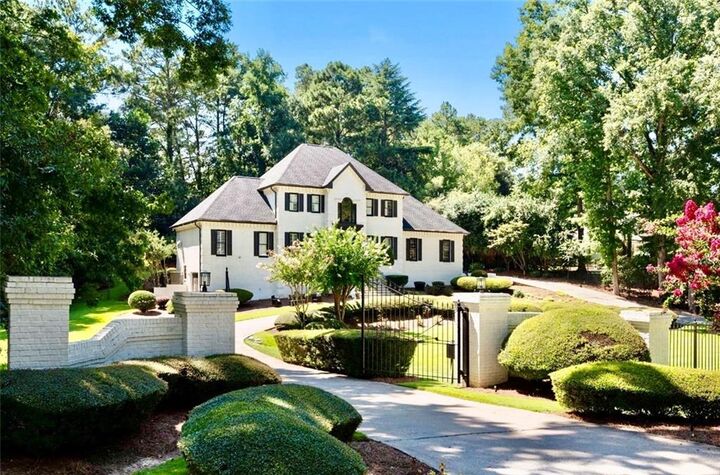
A truly remarkable estate offering luxury, space, privacy, and tranquility in one exceptional Peachtree Corners location.