
Listing Courtesy of:  FMLS / Listed By: The Rezerve, LLC - Contact: 770-299-9529
 FMLS / Listed By: The Rezerve, LLC - Contact: 770-299-9529
5170 Edgerton Drive Peachtree Corners, GA 30092
Pending (21 Days)
$1,150,000 (USD)
Description
MLS #:
7842301
7842301
Taxes
$8,747(2025)
$8,747(2025)
Lot Size
0.35 acres
0.35 acres
Type
Single-Family Home
Single-Family Home
Year Built
1994
1994
Style
Traditional
Traditional
Views
City
City
County
Gwinnett County
Gwinnett County
Community
Amberfield
Amberfield
Listed By
Natalie Blalock, The Rezerve, LLC, Contact: 770-299-9529
Source
FMLS
Last checked Oct 17 2026 at 5:20 PM GMT+0000
FMLS
Last checked Oct 17 2026 at 5:20 PM GMT+0000
Bathroom Details
- Full Bathrooms: 5
Interior Features
- Entrance Foyer
- Walk-In Closet(s)
- Bookcases
- High Speed Internet
- Double Vanity
- High Ceilings 10 Ft Main
- Dishwasher
- Disposal
- Self Cleaning Oven
- Entrance Foyer 2 Story
- Refrigerator
- Double Oven
- Gas Cooktop
- Laundry: Main Level
- Recessed Lighting
Kitchen
- Cabinets Stain
- Breakfast Room
- Stone Counters
- View to Family Room
- Kitchen Island
Subdivision
- Amberfield
Lot Information
- Level
- Corner Lot
- Landscaped
- Front Yard
- Back Yard
Property Features
- Fireplace: Gas Starter
- Fireplace: 2
- Fireplace: Great Room
- Foundation: Concrete Perimeter
Heating and Cooling
- Central
- Central Air
Basement Information
- Exterior Entry
- Finished
- Daylight
- Full
- Bath/Stubbed
Pool Information
- None
Homeowners Association Information
- Dues: $1035/Annually
Flooring
- Hardwood
- Tile
Exterior Features
- Roof: Composition
- Roof: Shingle
Utility Information
- Utilities: Electricity Available, Underground Utilities, Natural Gas Available, Sewer Available
- Sewer: Public Sewer
- Energy: None
School Information
- Elementary School: Simpson
- Middle School: Pinckneyville
- High School: Norcross
Parking
- Garage
- Garage Door Opener
- Total: 2
Additional Information: The Rezerve, LLC | 770-299-9529
Location
Disclaimer: Listings identified with the FMLS IDX logo come from FMLS and are held by brokerage firms other than the owner of this website. The listing brokerage is identified in any listing details. Information is deemed reliable but is not guaranteed. If you believe any FMLS listing contains material that infringes your copyrighted work please click here review our DMCA policy and learn how to submit a takedown request. © 2026 First Multiple Listing Service, Inc. Last Updated: 10/17/26 10:20
Listings identified with the FMLS IDX logo come from FMLS and are held by brokerage firms other than the owner of this website. The listing brokerage is identified in any listing details. Information is deemed reliable but is not guaranteed. If you believe any FMLS listing contains material that infringes your copyrighted work please click here review our DMCA policy and learn how to submit a takedown request. © 2026 First Multiple Listing Service, Inc. Last Updated: 10/17/26 10:20

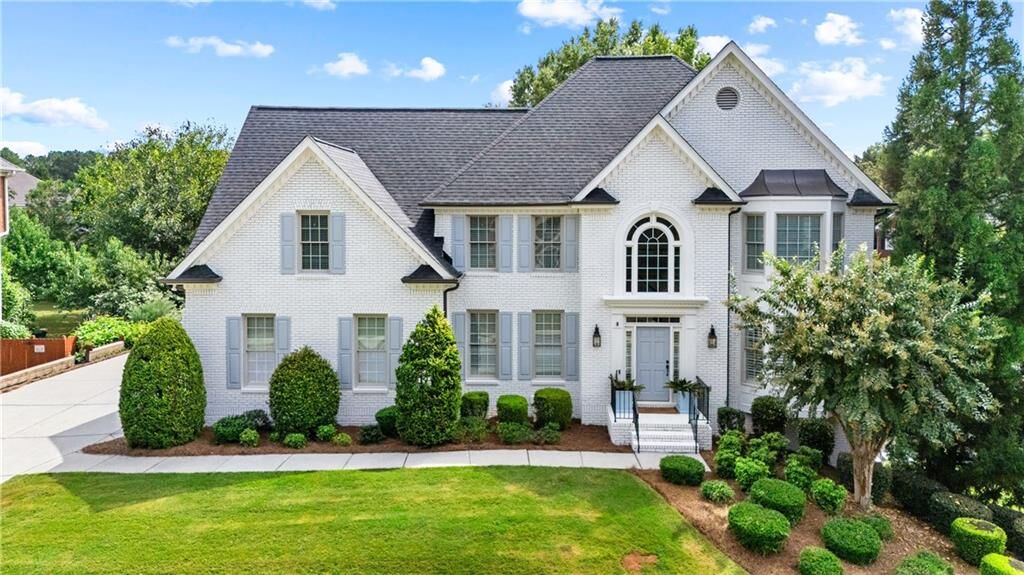
The renovated kitchen brings fresh style to the heart of the home, while a charming mudroom-style nook near the garage entry gives everyday essentials a place of their own. The main level flows comfortably between spaces for gathering and quieter moments, with a bedroom and a separate room that could be an office, playroom or whatever life calls for next. Off the back of the home, a screened porch with privacy shades feels like an extension of the living space, opening to a flat, usable backyard.
Upstairs, fresh paint and updated lighting give the rooms a bright, cohesive feel. White oak hardwoods extend throughout the upper level, both staircases and the living room, with existing hardwoods refinished to match. The newly renovated primary bath is a standout, complemented by refreshed shower tile in two additional upstairs baths.
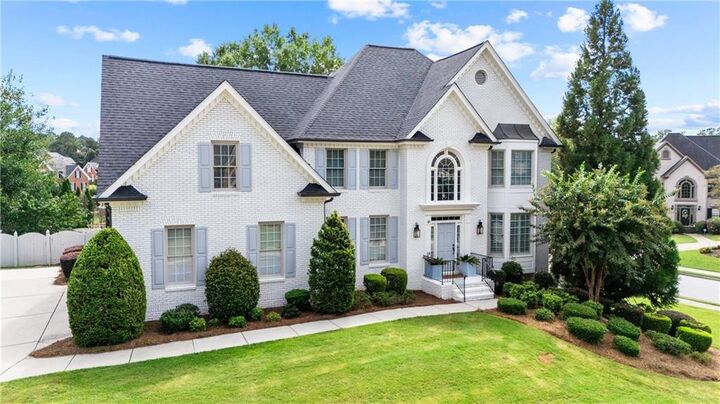
The owners’ attention to detail continues with a new roof, refreshed exterior paint, updated rear siding, new HVAC systems and ductwork serving the upstairs and basement, added attic insulation and whole-home water filtration. A reverse osmosis drinking water system is another thoughtful finishing touch.
All of this is set in Amberfield, where sidewalks and rolling streets create a true neighborhood feel. Shopping and dining at The Forum are nearby, and residents enjoy swimming, tennis and clubhouse facilities at Fields Club. Beautifully improved and easy to enjoy, this is a home ready for the moments ahead.