
Listing Courtesy of:  FMLS / Listed By: Atlanta Fine Homes Sotheby's International - Contact: 404-433-7120
 FMLS / Listed By: Atlanta Fine Homes Sotheby's International - Contact: 404-433-7120
5193 Creek Walk Circle Peachtree Corners, GA 30092
Active (207 Days)
$1,650,000 (USD)

Description
MLS #:
7798754
7798754
Taxes
$16,190(2025)
$16,190(2025)
Lot Size
7,841 SQFT
7,841 SQFT
Type
Single-Family Home
Single-Family Home
Year Built
2012
2012
Style
Traditional, European
Traditional, European
County
Gwinnett County
Gwinnett County
Community
Reserve at East Jones Bridge
Reserve at East Jones Bridge
Listed By
Sam Schneider, Atlanta Fine Homes Sotheby's International, Contact: 404-433-7120
Source
FMLS
Last checked Oct 23 2026 at 2:38 PM GMT+0000
FMLS
Last checked Oct 23 2026 at 2:38 PM GMT+0000
Bathroom Details
- Full Bathrooms: 6
- Half Bathrooms: 2
Interior Features
- Walk-In Closet(s)
- Wet Bar
- His and Hers Closets
- Tray Ceiling(s)
- High Ceilings 10 Ft Main
- Cathedral Ceiling(s)
- Beamed Ceilings
- High Ceilings 10 Ft Lower
- High Ceilings 10 Ft Upper
- Dishwasher
- Disposal
- Energy Star Qualified Appliances
- Self Cleaning Oven
- Entrance Foyer 2 Story
- Refrigerator
- Double Oven
- Dryer
- Gas Cooktop
- Gas Oven
- Electric Cooktop
- Coffered Ceiling(s)
- Range Hood
- Laundry: Main Level
- Windows: Insulated Windows
- Vaulted Ceiling(s)
- Windows: Plantation Shutters
Kitchen
- Cabinets Stain
- Breakfast Bar
- Breakfast Room
- Second Kitchen
- Eat-In Kitchen
- View to Family Room
- Kitchen Island
- Pantry Walk-In
- Solid Surface Counters
- Other Surface Counters
Subdivision
- Reserve At East Jones Bridge
Lot Information
- Level
- Corner Lot
- Landscaped
- Front Yard
- Back Yard
Property Features
- Fireplace: Gas Starter
- Fireplace: Masonry
- Fireplace: Wood Burning Stove
- Fireplace: 2
- Fireplace: Gas Log
- Fireplace: Family Room
- Fireplace: Outside
- Foundation: None
Heating and Cooling
- Forced Air
- Natural Gas
- Central
- Zoned
- Heat Pump
- Other
- Ceiling Fan(s)
- Central Air
Basement Information
- Interior Entry
- Exterior Entry
- Finished
- Daylight
- Full
- Finished Bath
Pool Information
- In Ground
- Heated
- Salt Water
- Private
Homeowners Association Information
- Dues: $2675/Annually
Flooring
- Carpet
- Hardwood
- Ceramic Tile
- Tile
Exterior Features
- Roof: Composition
- Roof: Metal
- Roof: Shingle
Utility Information
- Utilities: Cable Available, Electricity Available, Underground Utilities, Water Available, Natural Gas Available, Sewer Available
- Sewer: Public Sewer
- Energy: None, Appliances
School Information
- Elementary School: Simpson
- Middle School: Pinckneyville
- High School: Norcross
Parking
- Driveway
- Attached
- Kitchen Level
- Garage
- Garage Door Opener
- Garage Faces Rear
Additional Information: Atlanta Fine Homes Sotheby's International | 404-433-7120
Location
Disclaimer: Listings identified with the FMLS IDX logo come from FMLS and are held by brokerage firms other than the owner of this website. The listing brokerage is identified in any listing details. Information is deemed reliable but is not guaranteed. If you believe any FMLS listing contains material that infringes your copyrighted work please click here review our DMCA policy and learn how to submit a takedown request. © 2026 First Multiple Listing Service, Inc. Last Updated: 10/23/26 07:38
Listings identified with the FMLS IDX logo come from FMLS and are held by brokerage firms other than the owner of this website. The listing brokerage is identified in any listing details. Information is deemed reliable but is not guaranteed. If you believe any FMLS listing contains material that infringes your copyrighted work please click here review our DMCA policy and learn how to submit a takedown request. © 2026 First Multiple Listing Service, Inc. Last Updated: 10/23/26 07:38

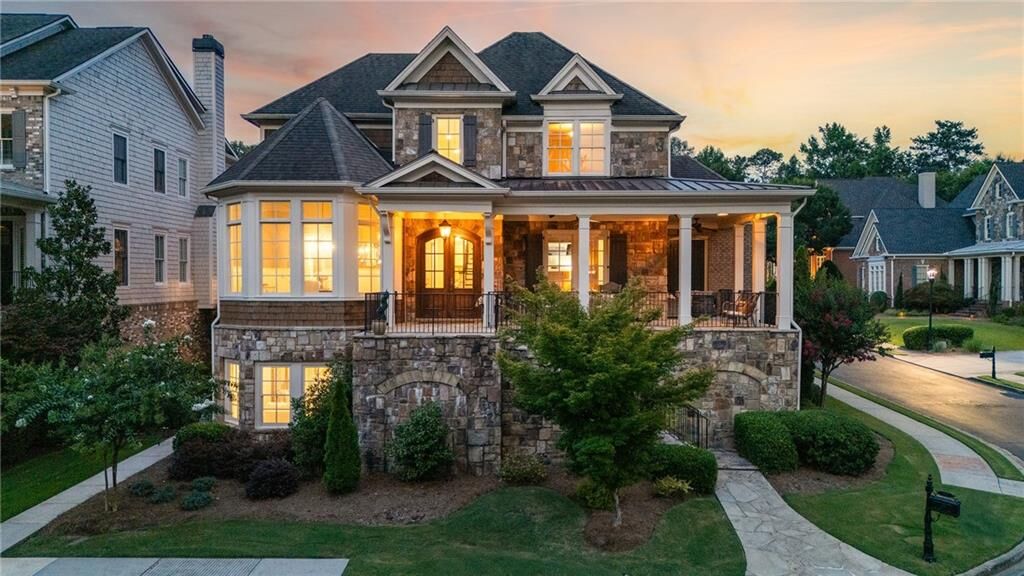
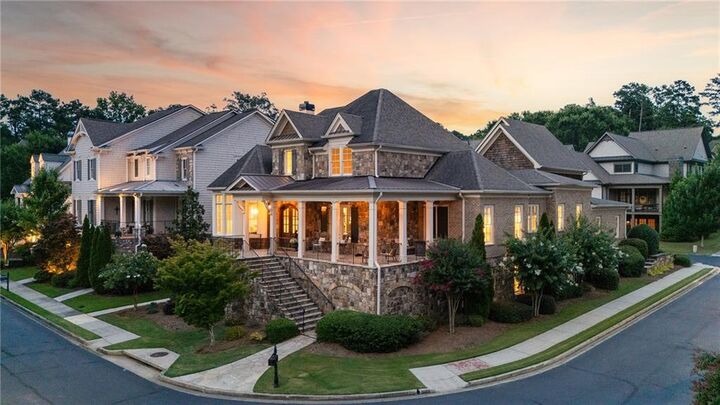
Behind the gates of Reserve at East Jones Bridge, this 2012 custom brick-and-stone home offers 5 bedrooms plus a private studio or addition bedroom, with 4,831 sq ft above grade and a 3,235 sq ft finished terrace level.
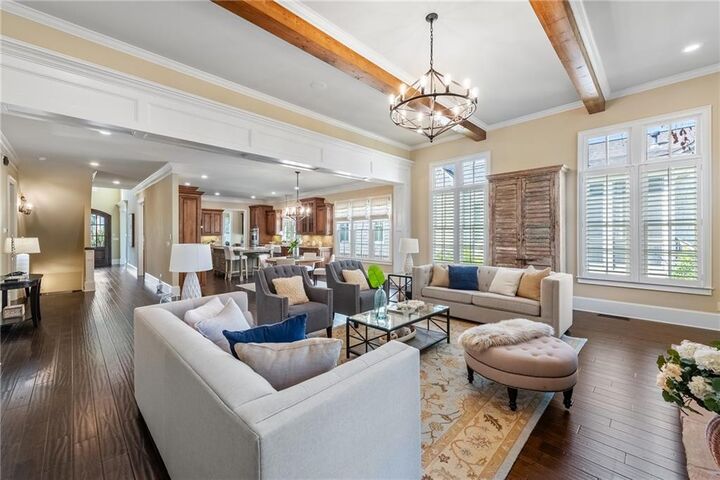
The main level features an oversized primary suite with a soaking tub and his-and-hers closets, plus a second guest suite with its own coffee bar, walk-in closet and en suite bath. Hand-scraped hardwoods and 10-foot ceilings flow throughout. A formal dining room seats 12+, and the gorgeous private study has French doors and custom built-ins.
The chef's kitchen includes Viking Professional appliances with a 36-inch gas cooktop and griddle, an oversized island with U-Line refrigerator drawers, a butler's pantry with bar, and a walk-in pantry. It opens to the family room with walls of windows overlooking the private backyard.
Outside is your own resort. Enjoy a heated saltwater plunge pool and spa, stone fireplace, grilling area and outdoor dining space. A wraparound flagstone porch, fenced yard, whole-home generator and irrigation complete the setting.
Upstairs are two en suite bedrooms and a study area. Above the 3-car garage, you’ll find a private studio or bedroom with a kitchenette, full bath, and walk-in closet, ideal for an office, guests, or au pair.
The terrace level lives like a second home, with a full kitchen, living room, bedroom suite, custom bar, stadium-seating theater, billiards area and wine cellar with tasting area. It is ideal for multigenerational living.
The lifestyle continues beyond the gates, with Jones Bridge Park and the Chattahoochee River just down the road, plus dining, shopping, outdoor concerts and community events at The Forum and Peachtree Corners Town Center. Served by Simpson Elementary (rated 9/10 on GreatSchools), and convenient to Wesleyan School.