
Listing Courtesy of:  FMLS / Listed By: eXp Realty, LLC. - Contact: 888-959-9461
 FMLS / Listed By: eXp Realty, LLC. - Contact: 888-959-9461
 560 Maplewood Drive Roswell, GA 30075
Pending (8 Days)
$850,000 (USD)

Description
MLS #:
7834706
7834706
Taxes
$10,898(2025)
$10,898(2025)
Lot Size
2,222 SQFT
2,222 SQFT
Type
Townhouse
Townhouse
Year Built
2020
2020
Style
Townhouse
Townhouse
Views
City
City
County
Fulton County
Fulton County
Community
Canopy
Canopy
Listed By
Tania Gardere Macleod, eXp Realty, LLC., Contact: 888-959-9461
Source
FMLS
Last checked Sep 19 2026 at 1:17 PM GMT+0000
FMLS
Last checked Sep 19 2026 at 1:17 PM GMT+0000
Bathroom Details
- Full Bathrooms: 3
- Half Bathroom: 1
Interior Features
- Walk-In Closet(s)
- Sauna
- Bookcases
- Double Vanity
- High Ceilings 9 Ft Lower
- High Ceilings 10 Ft Main
- High Ceilings 10 Ft Lower
- Dishwasher
- Disposal
- Microwave
- Double Oven
- Gas Cooktop
- Range Hood
- Laundry: Upper Level
- Windows: Insulated Windows
- Laundry: In Hall
Kitchen
- Breakfast Bar
- Wine Rack
- Cabinets White
- Stone Counters
- View to Family Room
- Kitchen Island
- Solid Surface Counters
- Tile Counters
Subdivision
- Canopy
Lot Information
- Corner Lot
Property Features
- Fireplace: Gas Starter
- Fireplace: 1
- Fireplace: Gas Log
- Fireplace: Great Room
- Foundation: Slab
Heating and Cooling
- Central
- Ceiling Fan(s)
- Central Air
Basement Information
- Finished
Pool Information
- None
Homeowners Association Information
- Dues: $325/Monthly
Flooring
- Carpet
- Hardwood
Exterior Features
- Roof: Shingle
Utility Information
- Utilities: Other
- Sewer: Public Sewer
- Energy: None
School Information
- Elementary School: Roswell North
- Middle School: Crabapple
- High School: Roswell
Parking
- Driveway
- Attached
- Garage
- Garage Door Opener
- Garage Faces Rear
Additional Information: eXp Realty, LLC. | 888-959-9461
Location
Disclaimer: Listings identified with the FMLS IDX logo come from FMLS and are held by brokerage firms other than the owner of this website. The listing brokerage is identified in any listing details. Information is deemed reliable but is not guaranteed. If you believe any FMLS listing contains material that infringes your copyrighted work please click here review our DMCA policy and learn how to submit a takedown request. © 2026 First Multiple Listing Service, Inc. Last Updated: 9/19/26 06:17
Listings identified with the FMLS IDX logo come from FMLS and are held by brokerage firms other than the owner of this website. The listing brokerage is identified in any listing details. Information is deemed reliable but is not guaranteed. If you believe any FMLS listing contains material that infringes your copyrighted work please click here review our DMCA policy and learn how to submit a takedown request. © 2026 First Multiple Listing Service, Inc. Last Updated: 9/19/26 06:17

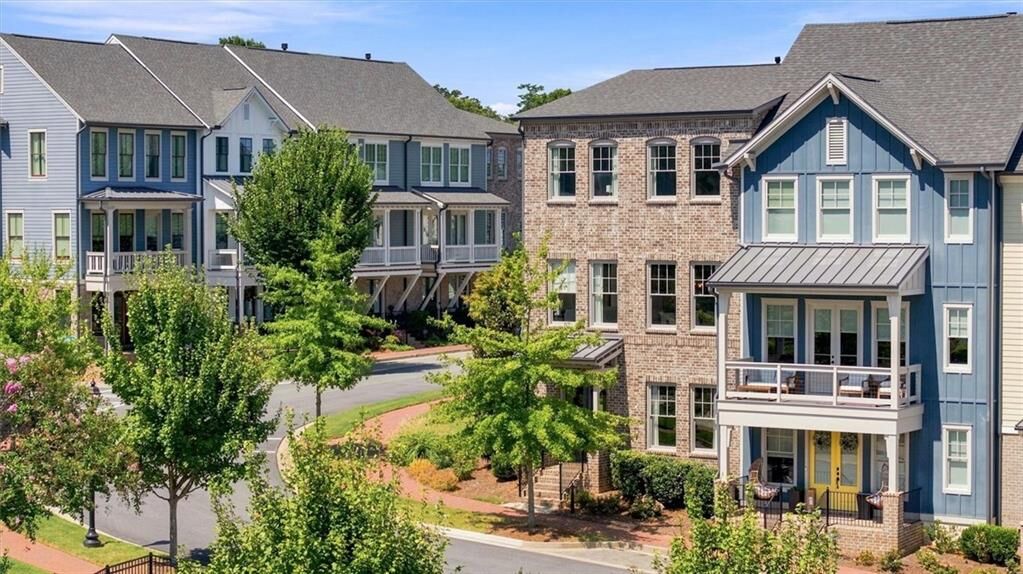
home to a quiet, tucked away setting. Located on desirable interior Maplewood Drive, just south of Historic
Downtown Roswell, this beautifully presented end unit townhome shares only one wall and is filled with natural light
from the additional windows throughout. Inside, tall ceilings and an open, airy floor plan create an impressive sense
of space across three finished levels. The main level was made for everyday living and entertaining, with a beautiful
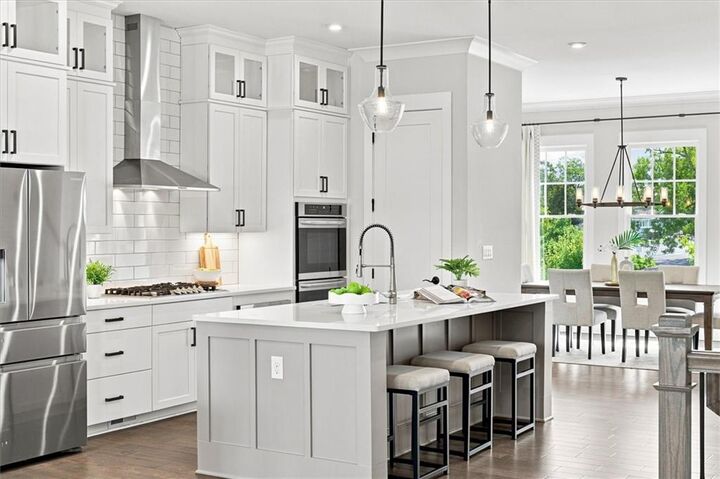
kitchen featuring white cabinetry, quartz countertops, a large contrasting island, stainless steel appliances, gas
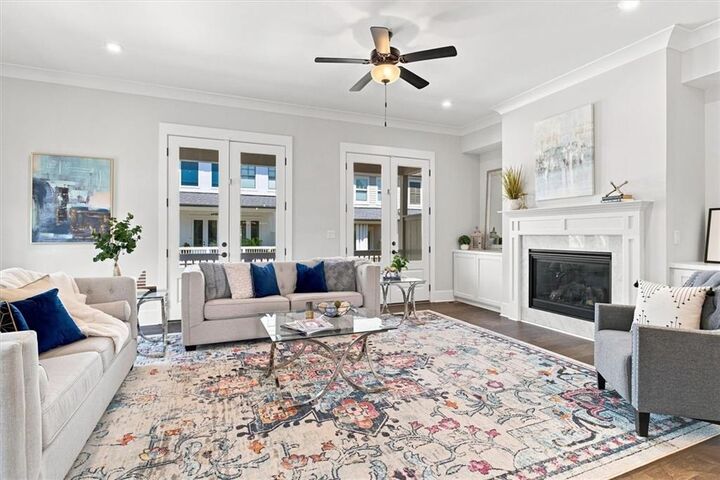
cooking and a separate butler's pantry/serving area with wine storage. The kitchen flows seamlessly into the fireside family
room and spacious dining area, now beautifully staged to showcase just how well these rooms live.
French doors extend the living space outdoors to the covered back deck, while a separate side balcony offers another spot
for morning coffee, evening wine or simply enjoying the quieter interior setting. Upstairs, the spacious primary suite benefits
from the extra light of the end unit location and includes a generous bath and walk in closet. Two additional bedrooms, a
secondary bath and laundry complete the upper level. The finished terrace level adds tremendous flexibility for a media room,
home office, fitness space or guest retreat, complete with a full bath. And then there is the unexpected bonus you will not
find in every townhome: your own private sauna, creating a unique at home wellness experience. Outside your door, enjoy
Canopy's community green spaces, with the dog run conveniently located across from this home and a community firepit
and gathering area nearby. Roswell Junction, Summit Coffee, Souper Jenny, Roswell Mill, trails, local restaurants, coffee
shops and all the energy of Historic Downtown Roswell are close by, yet when the day is over, you return to a peaceful
residential community away from the activity. End unit. Quiet interior street. Extra natural light. Multiple outdoor living
spaces. Three finished levels. Private sauna. And one of Roswell's most loved locations. This is Canopy living at its best.